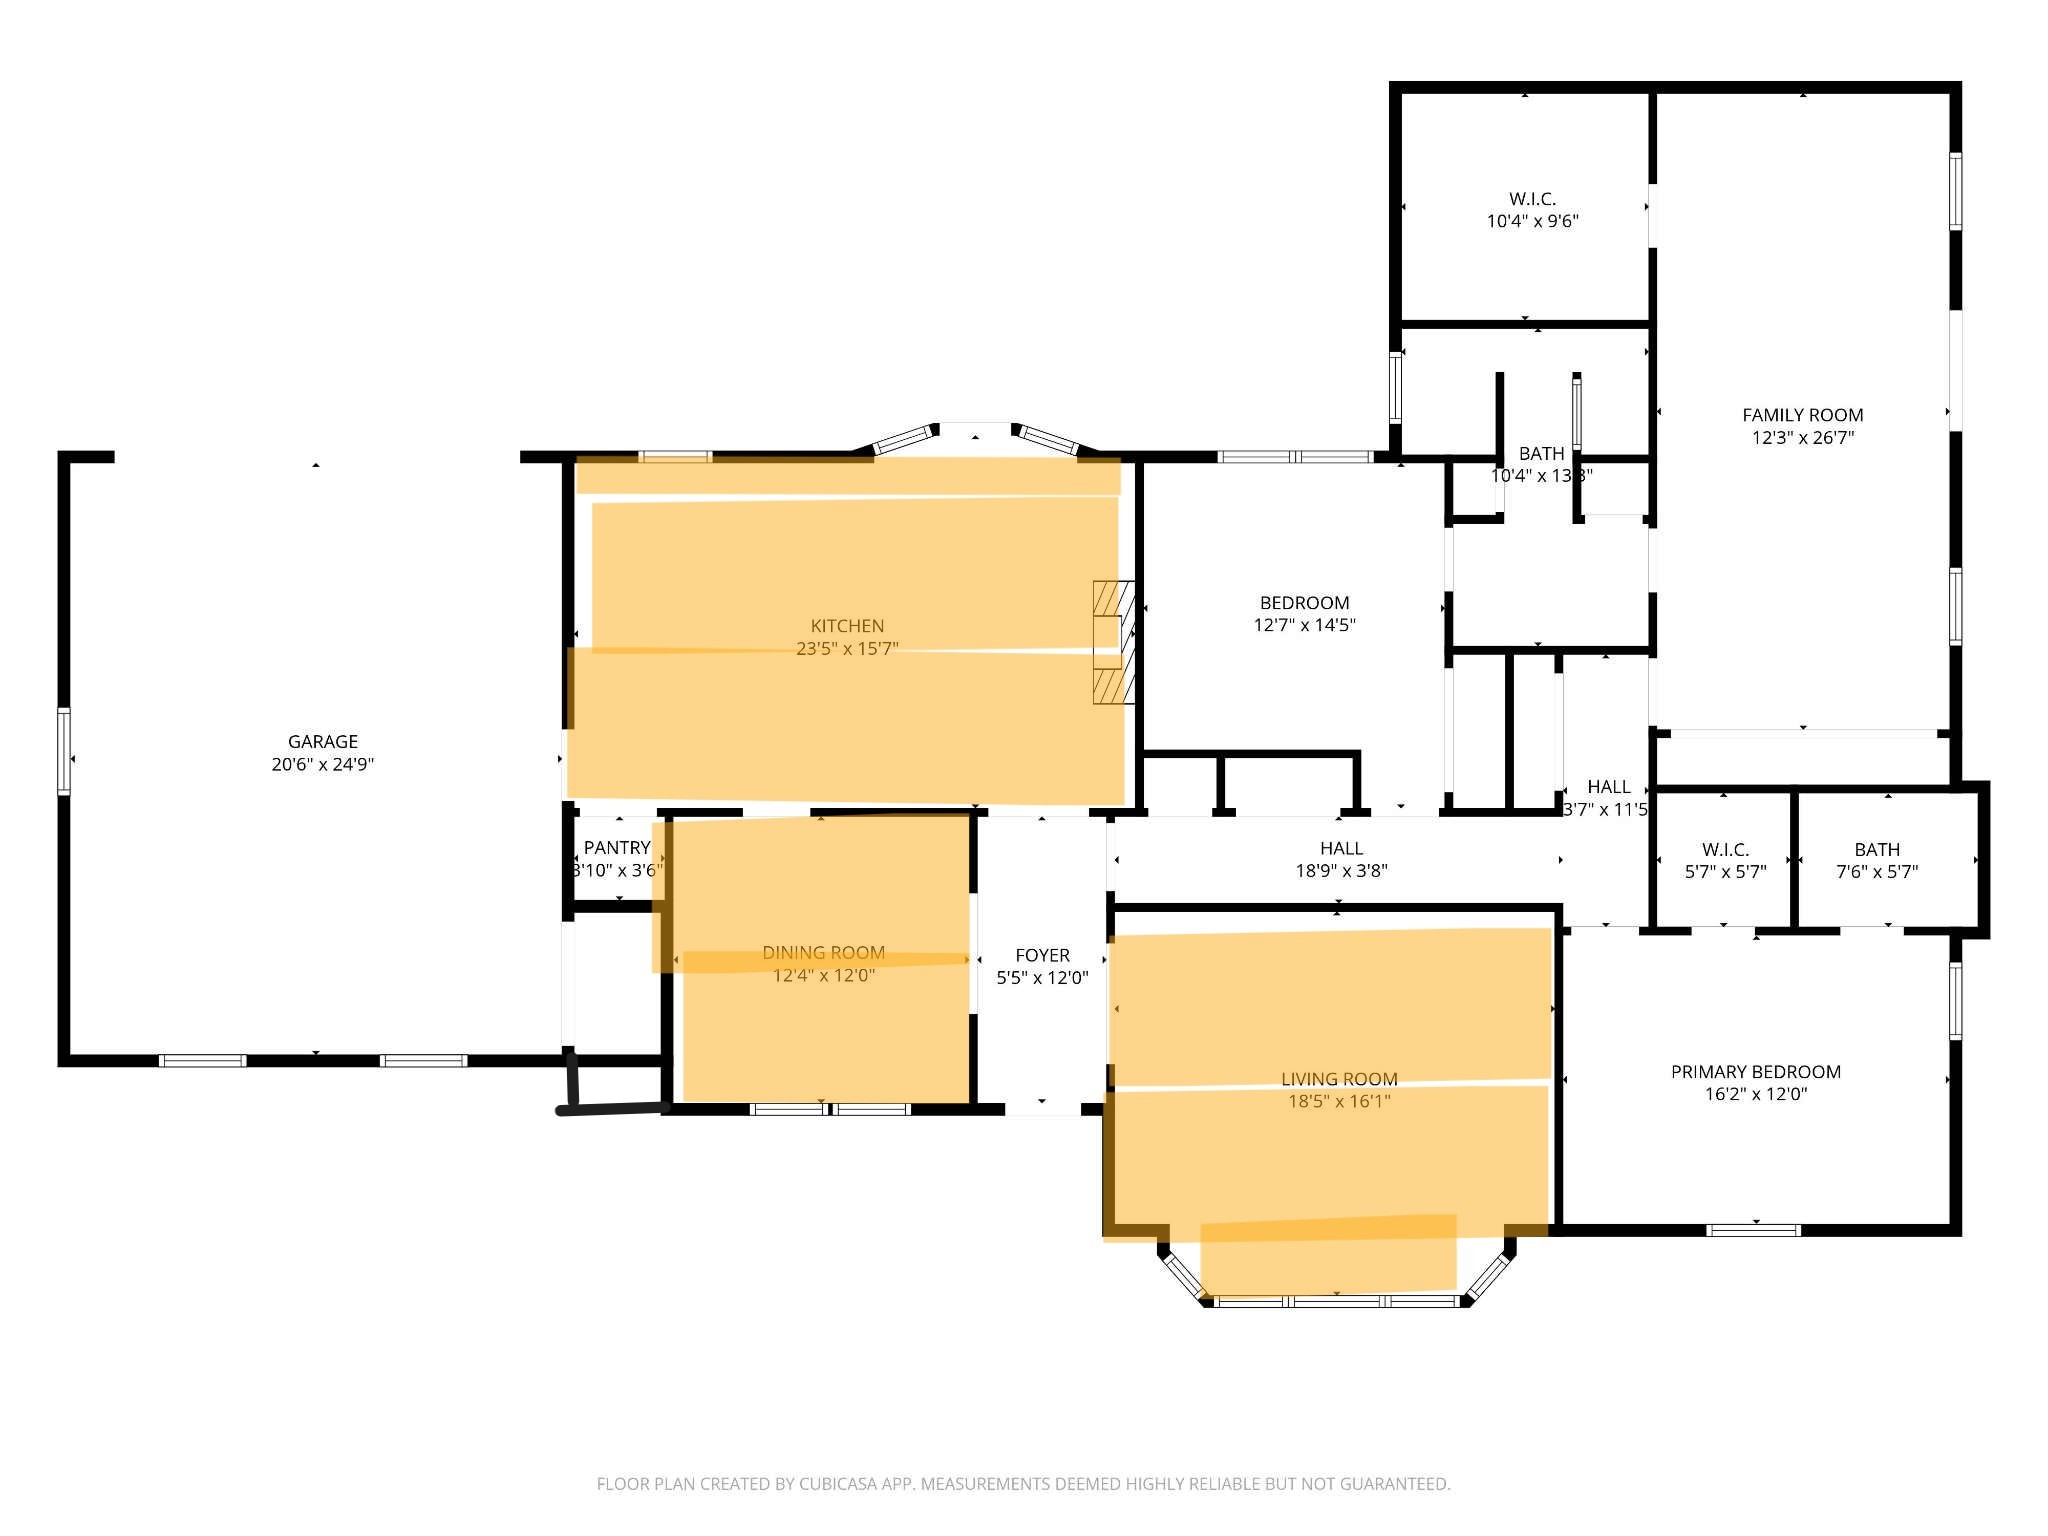
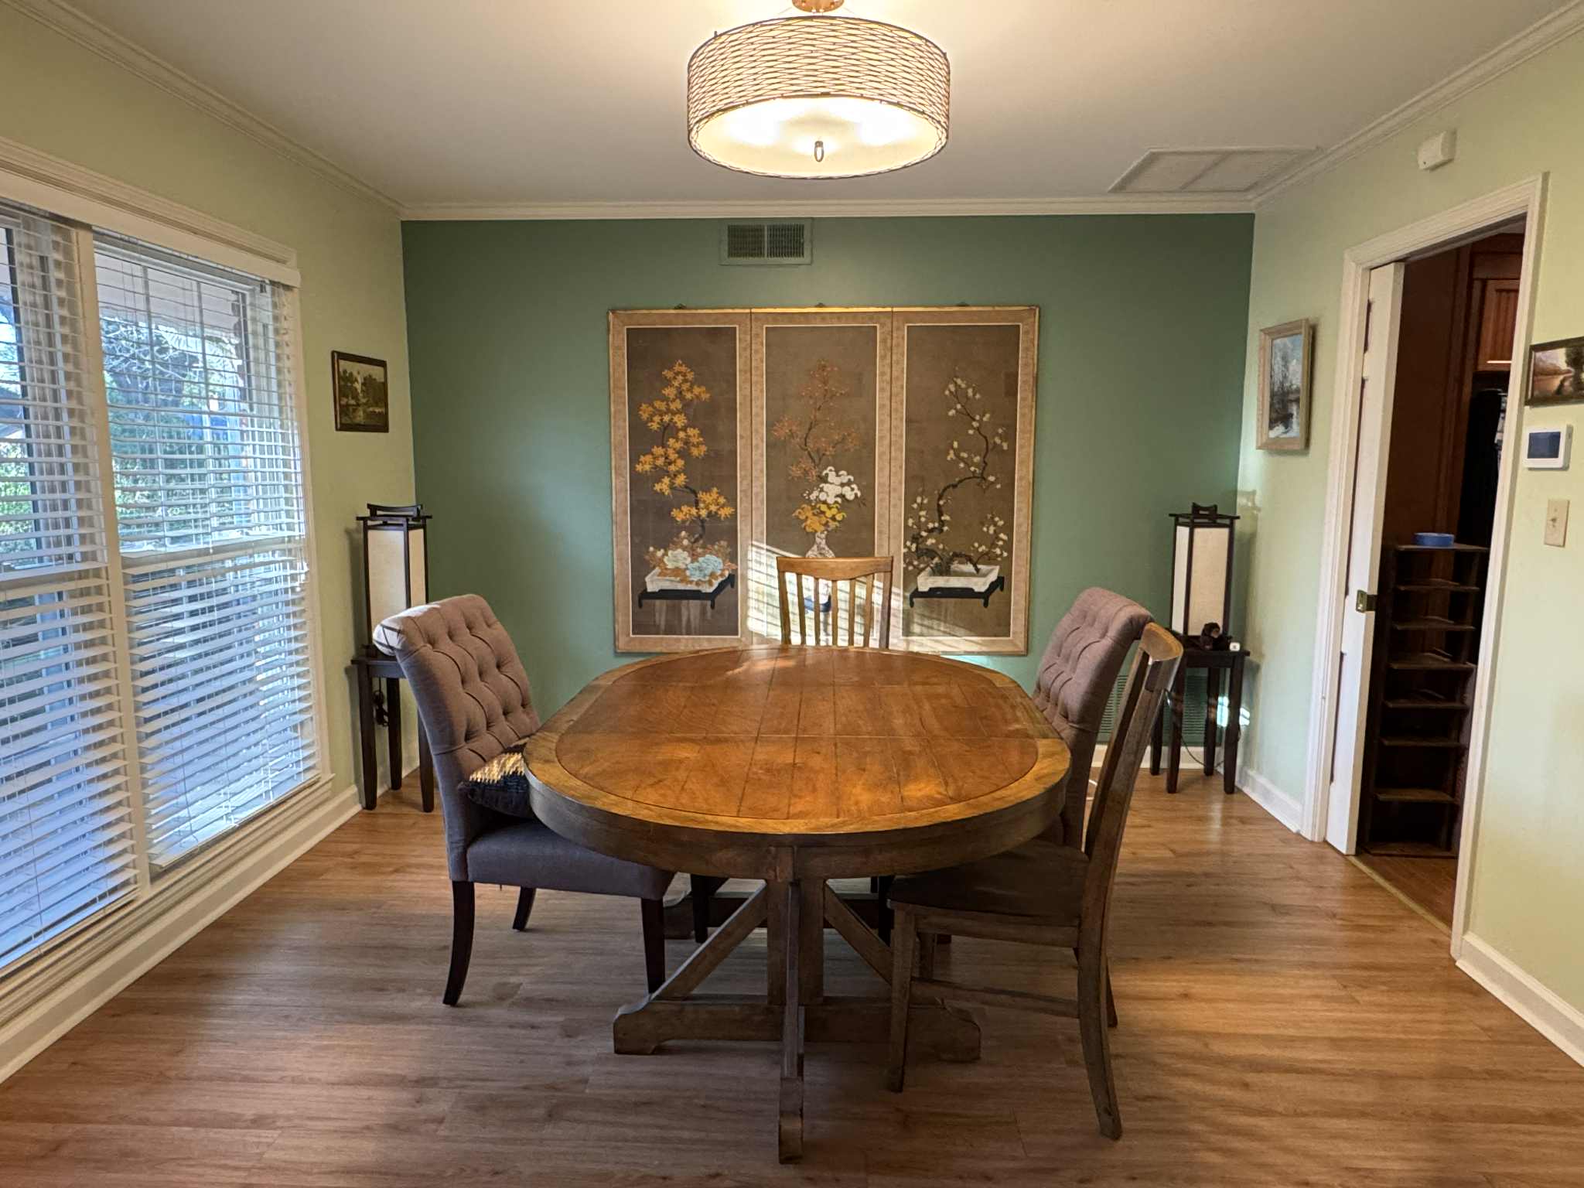
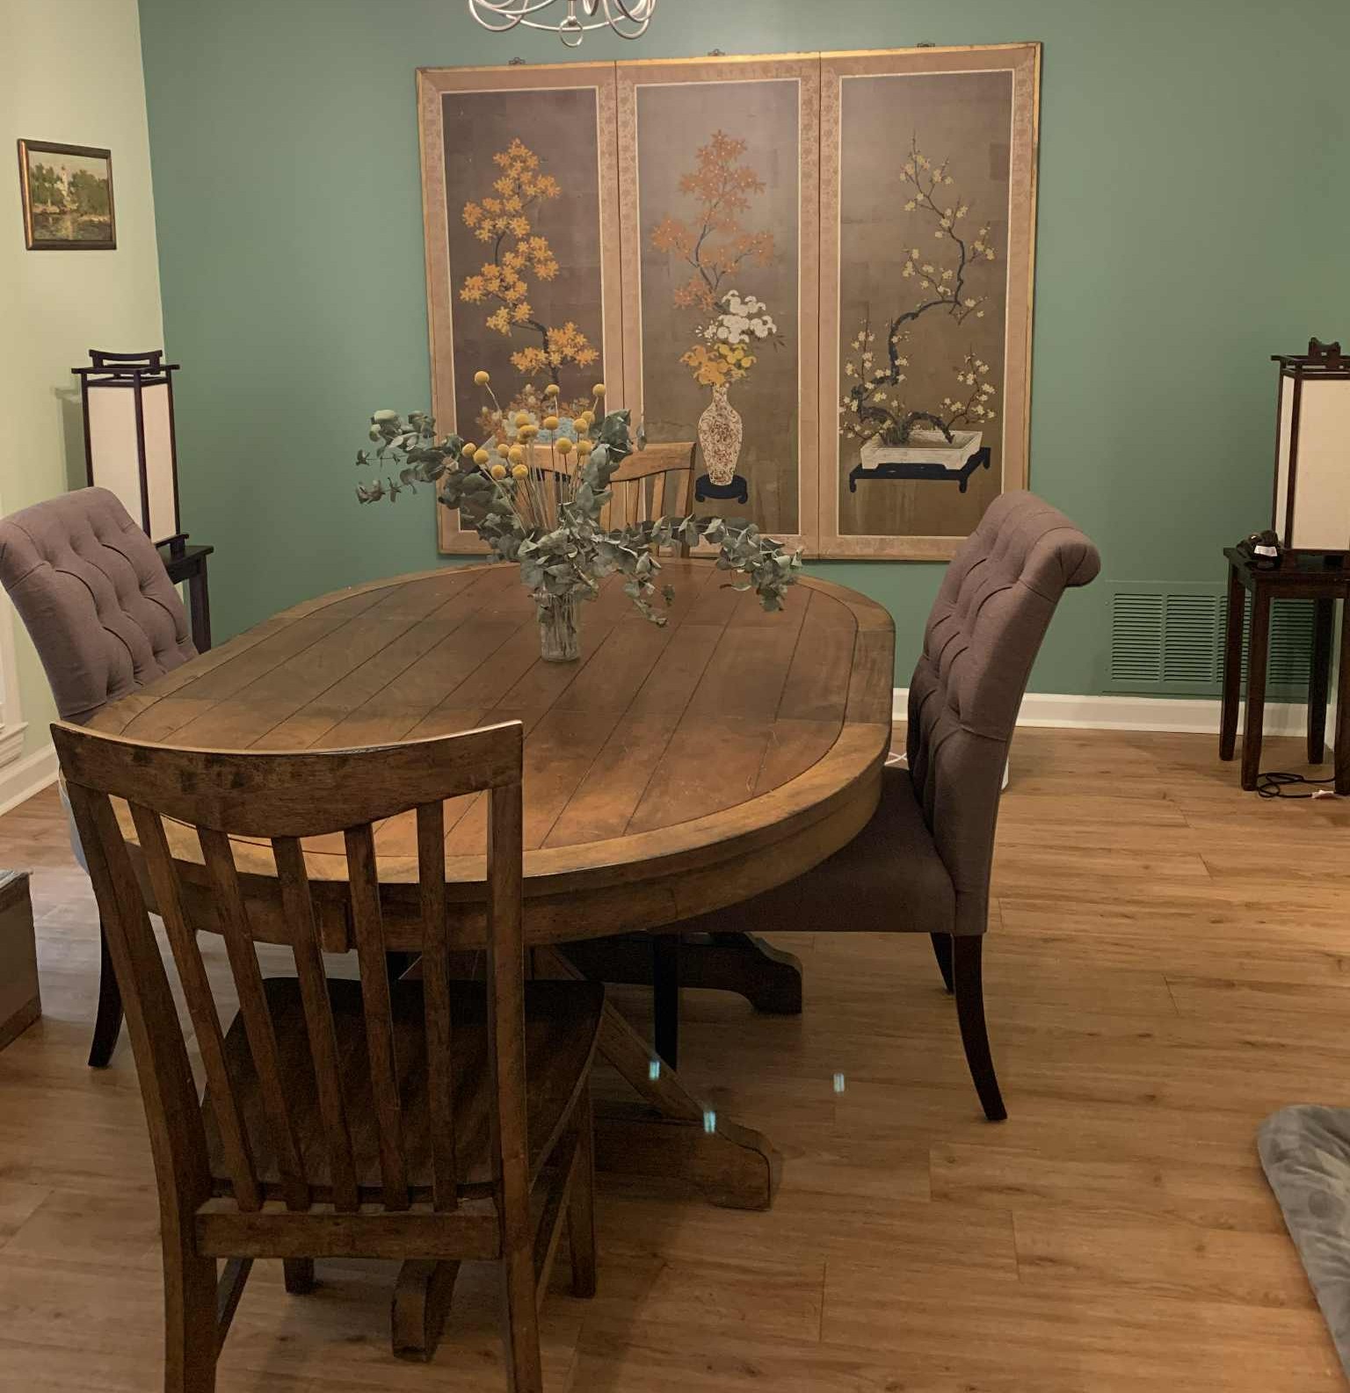
 A separate dining room provides a space for more formal sit-down meals, socialization, or games. It can be decorated in a different theme from kitchen and living room for a different experience when socializing or entertaining.
The majority of the items in the house would be offered for sale before closing, and the new perspective owner(s) will be given a chance to negotiate the inclusion of any of the furniture or other items in the sale.
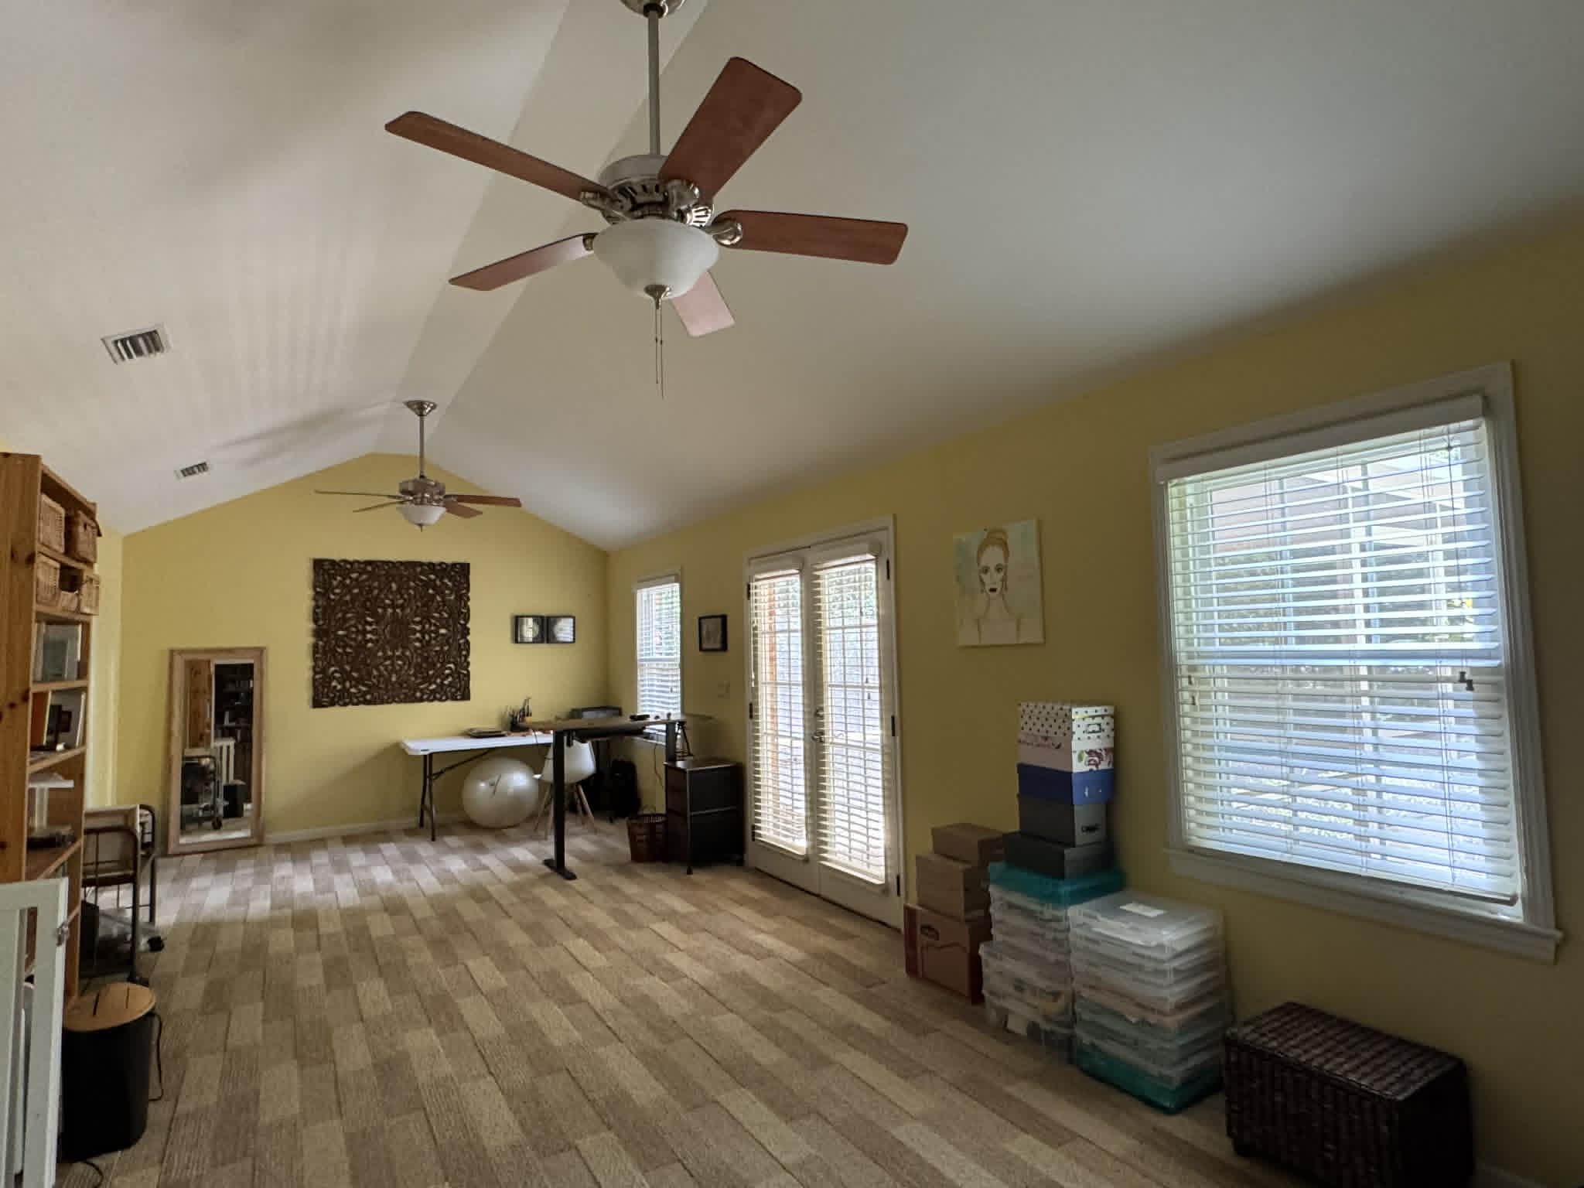
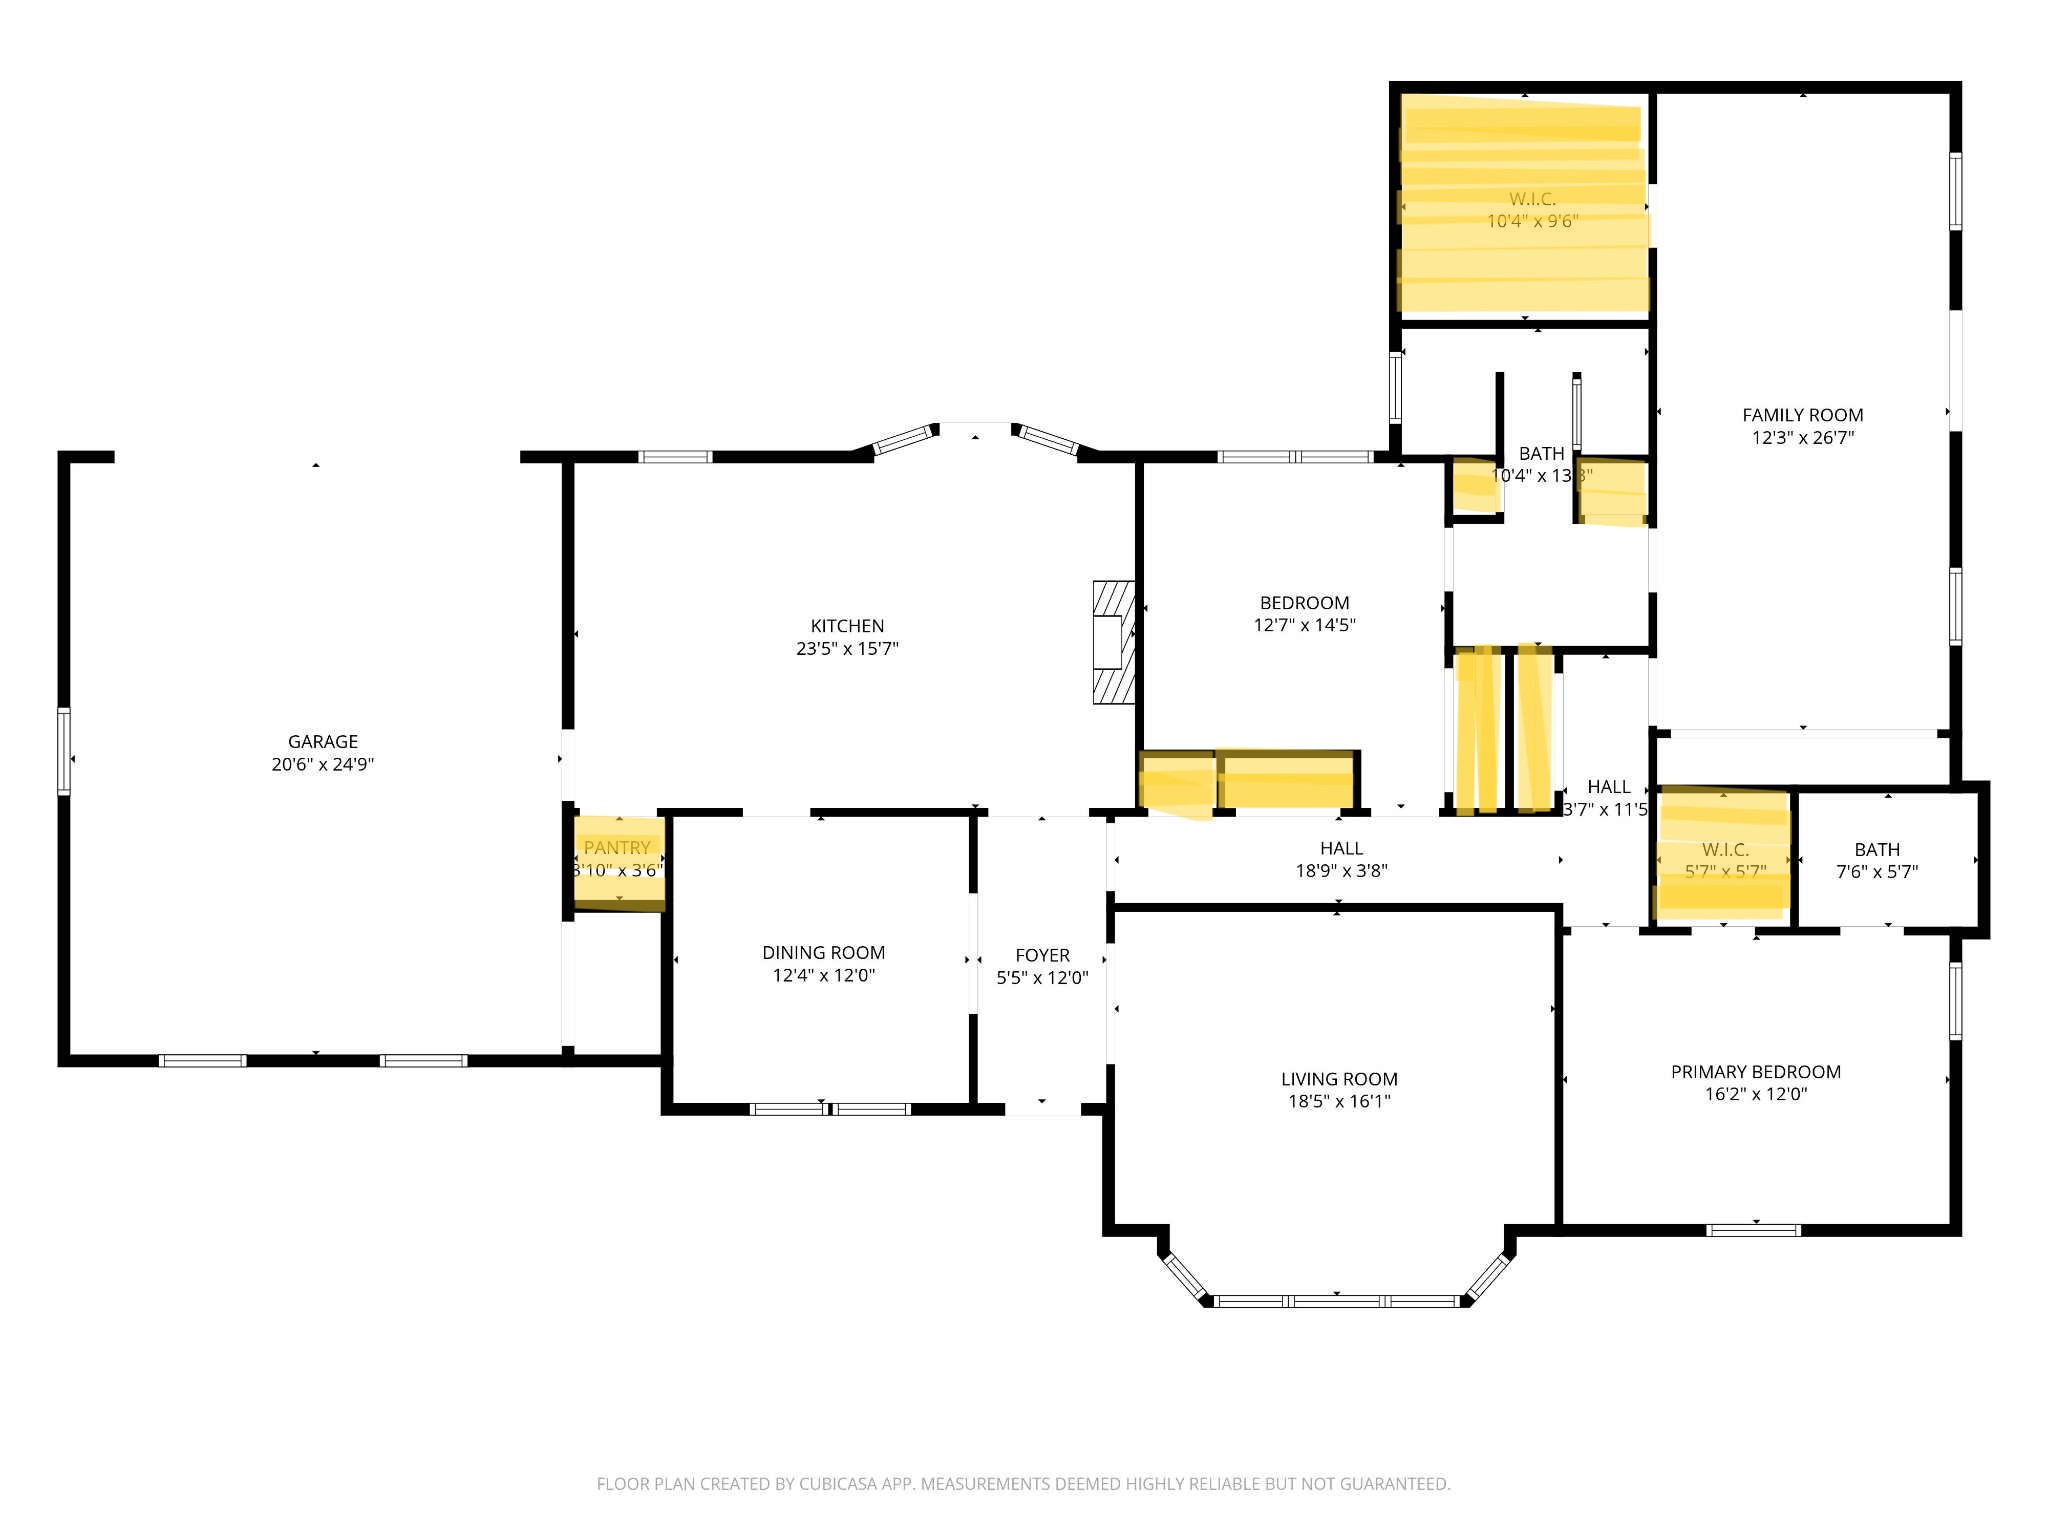
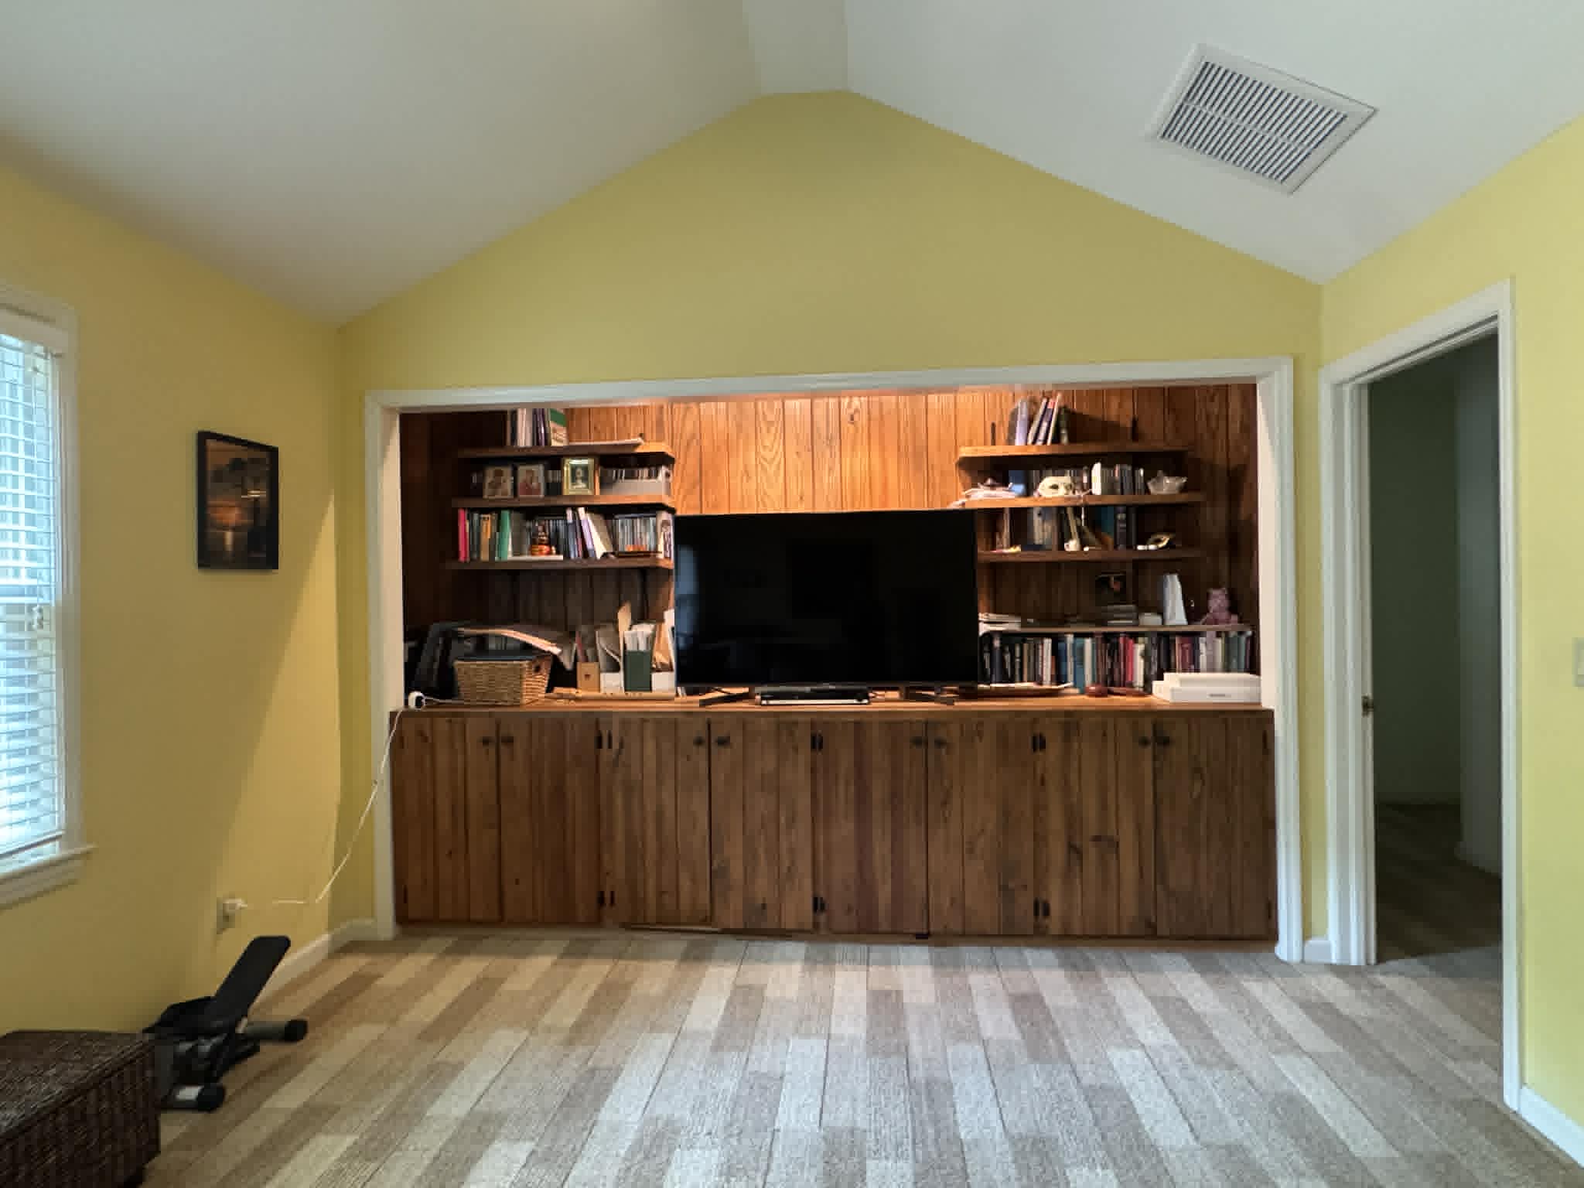 The main layout (above, and also in the Layout and Construction section) shows the location of the bedrooms and their dimensions, along with the position of windows. It is worth noting that the new, remodelled, primary bedroom has the ceiling that slopes up towards the center of the room and increases the hight at the center (along the full length of the room) reaching nearly 11ft as shown on the photos. That bedroom is large and spacious, giving enough space for a large bed along with the sitting/lounge or/and study/office area. The ceilings in the rest of the house are slightly higher than 8ft.
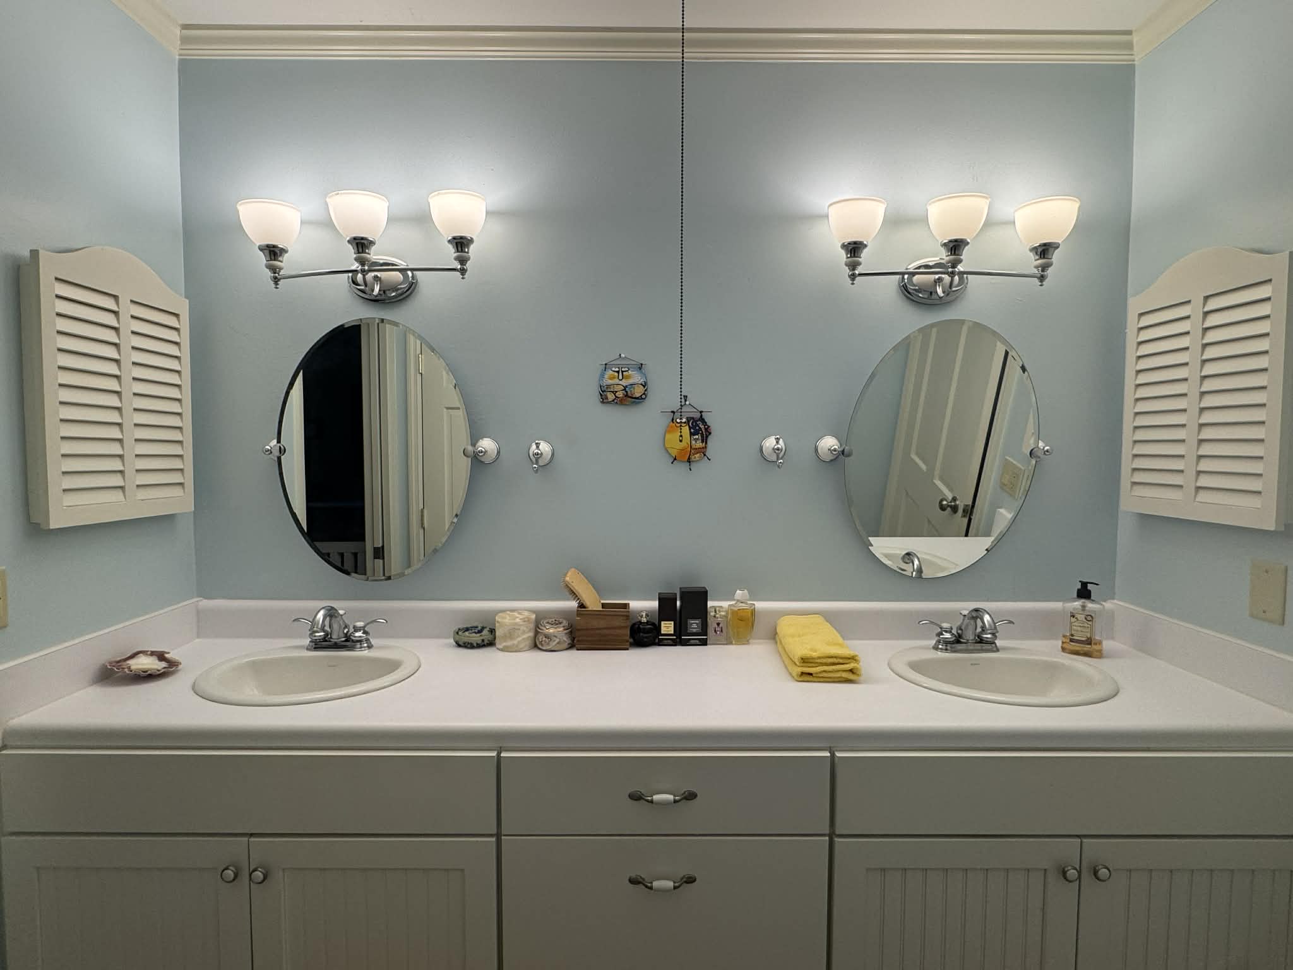
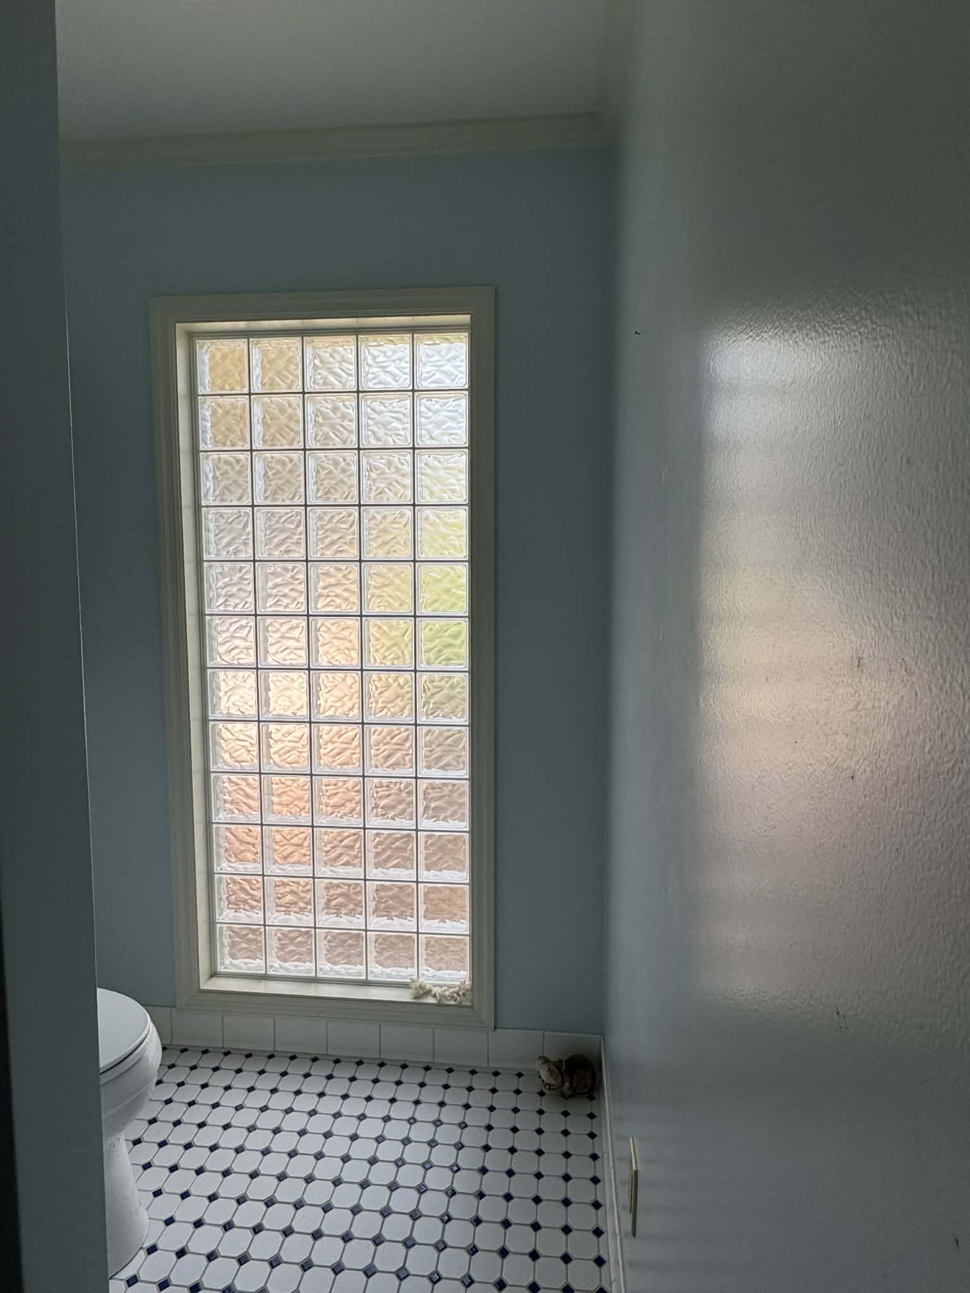
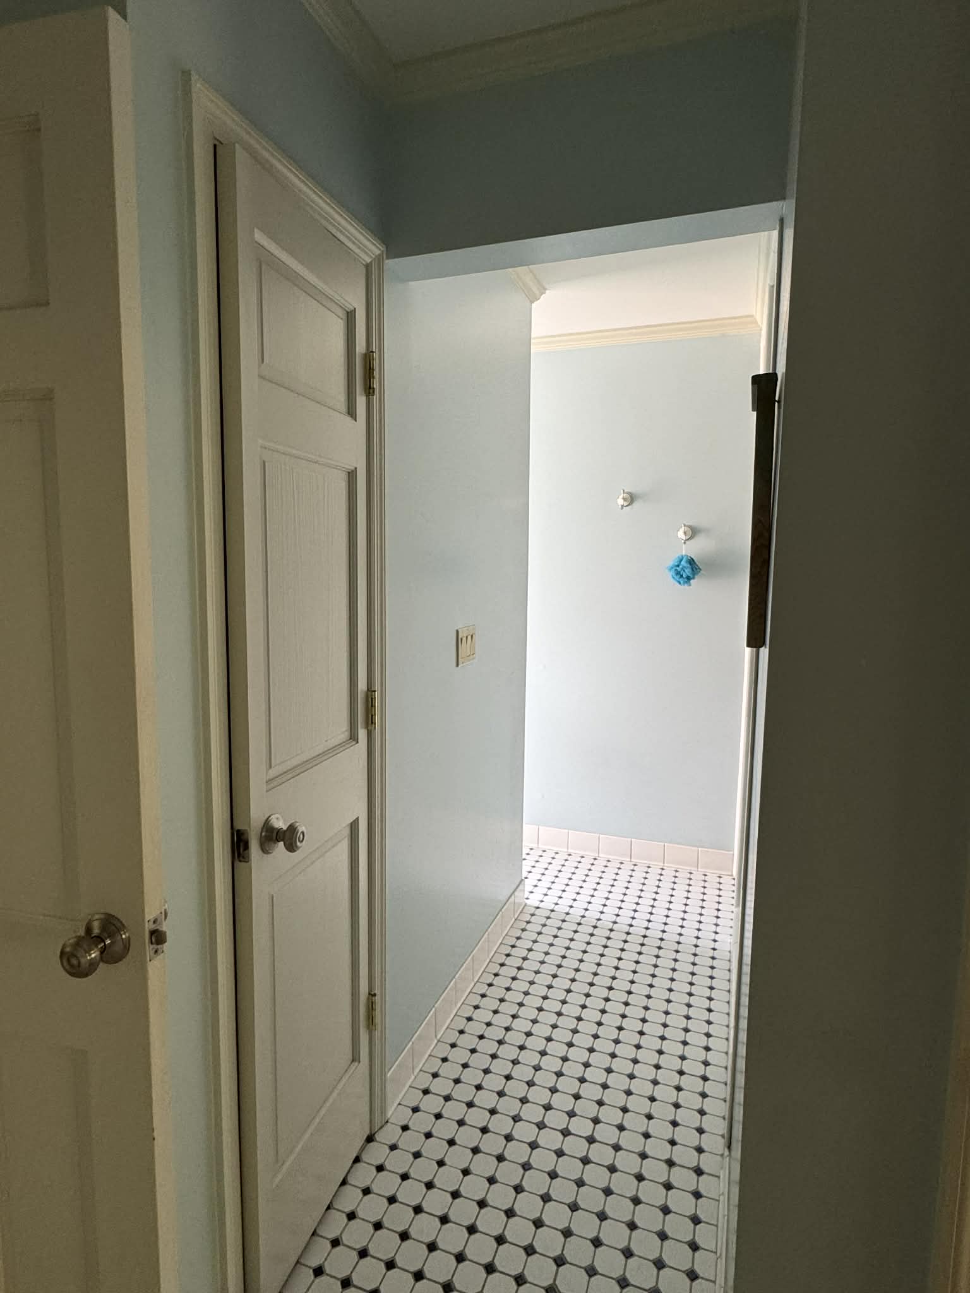 The jack-and-jill (JJ) bathroom between new primary bedroom and a smaller bedroom has two sinks (shown on the photo on the left), walk-in shower, and a toilet that is secluded for privacy. That section of the bathroom has a long translucent (but not see-through) window giving relaxing soft natural light (as shown on the photo on the right).